
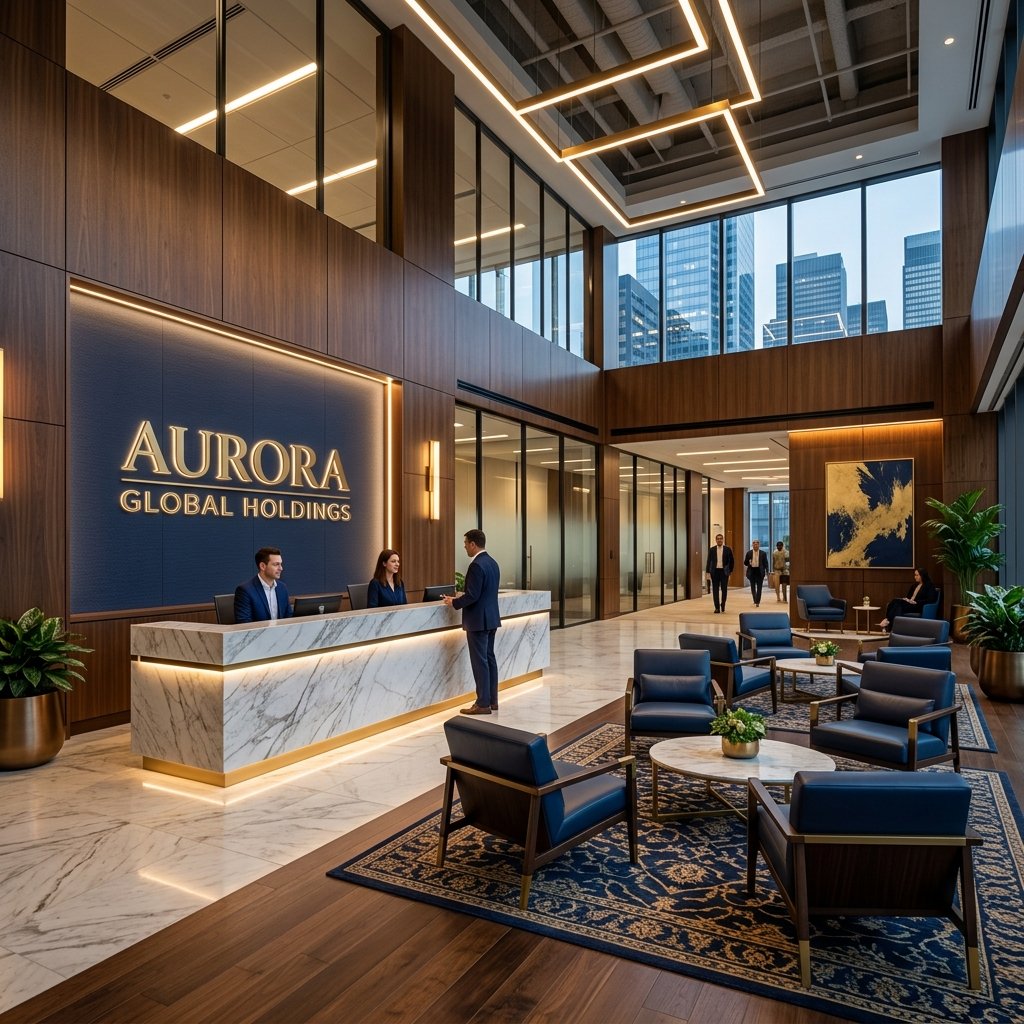
Aurora Corporate Office
Project Overview
For Aurora Global Holdings, we designed a sophisticated reception lounge and boardroom area that integrates custom branding visual cues. Featuring sound-dampening acoustic wall panels, ergonomic modular workstations, and integrated smart board systems, the workspace enhances cross-department productivity and collaborative meetings.
Specifications
Location
Whitefield, Bangalore
Property Size
6,000 Sq. Ft.
Timeline
10 Weeks
Budget Range
₹80 Lakhs - ₹95 Lakhs
Design Theme
Industrial Corporate
Key Materials
Acoustic Panels, Teak Wood Overlays, Smoked Glass Boardroom Dividers
Love this design direction for your home?
Speak directly with our principal designers. Get custom estimates and spatial recommendations based on your layout.
Enquire About This Project