
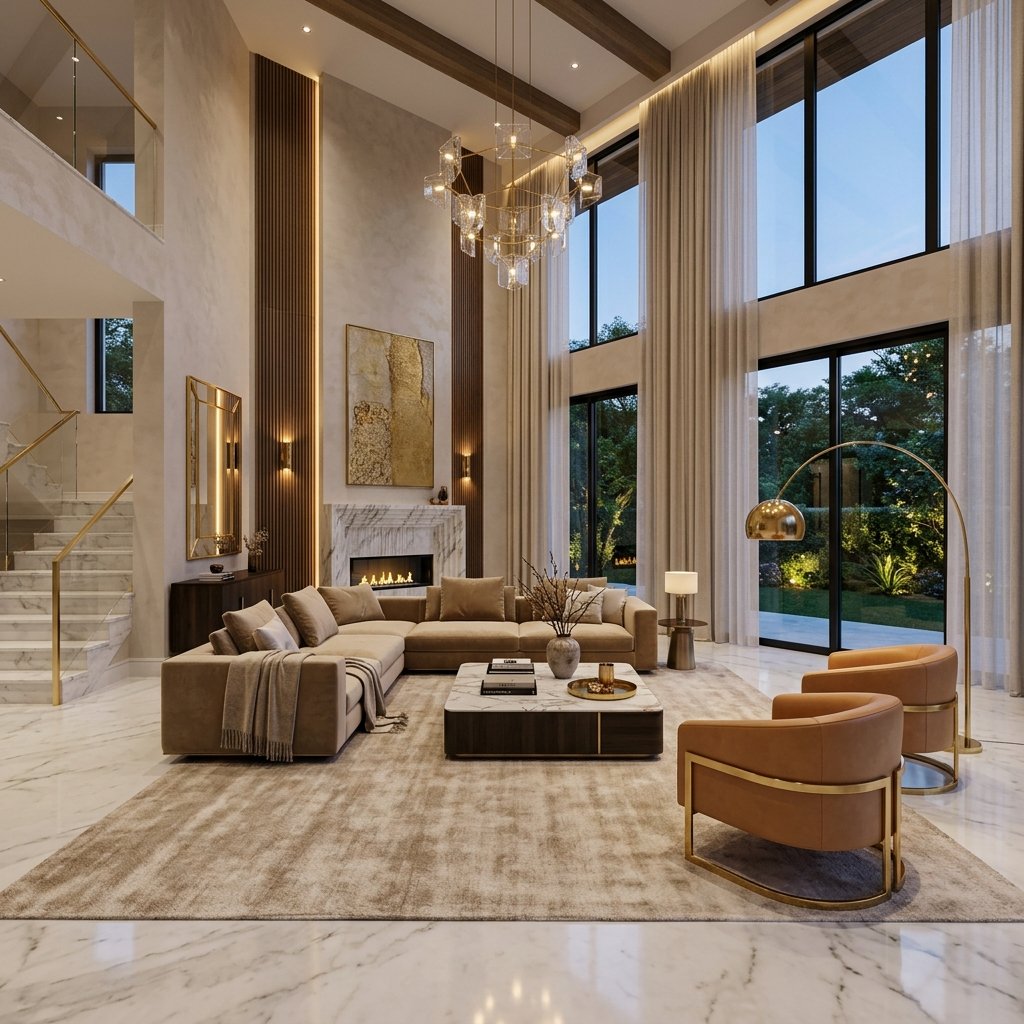
Minimalist Serenity Cabin
Project Overview
Designed for a client seeking minimalist quietness, this apartment features micro-cement floors, hidden flush doors, and architectural linear lighting profiles. Every detail is custom-fit to avoid clutter, using pull-out storage walls and hidden wall beds to maximize floor area utility.
Specifications
Location
Indiranagar, Bangalore
Property Size
1,800 Sq. Ft.
Timeline
8 Weeks
Budget Range
₹25 Lakhs - ₹35 Lakhs
Design Theme
Minimalist Luxury
Key Materials
Micro-cement, Linear LED Profiles, Hidden Carpentry Joints
Love this design direction for your home?
Speak directly with our principal designers. Get custom estimates and spatial recommendations based on your layout.
Enquire About This Project